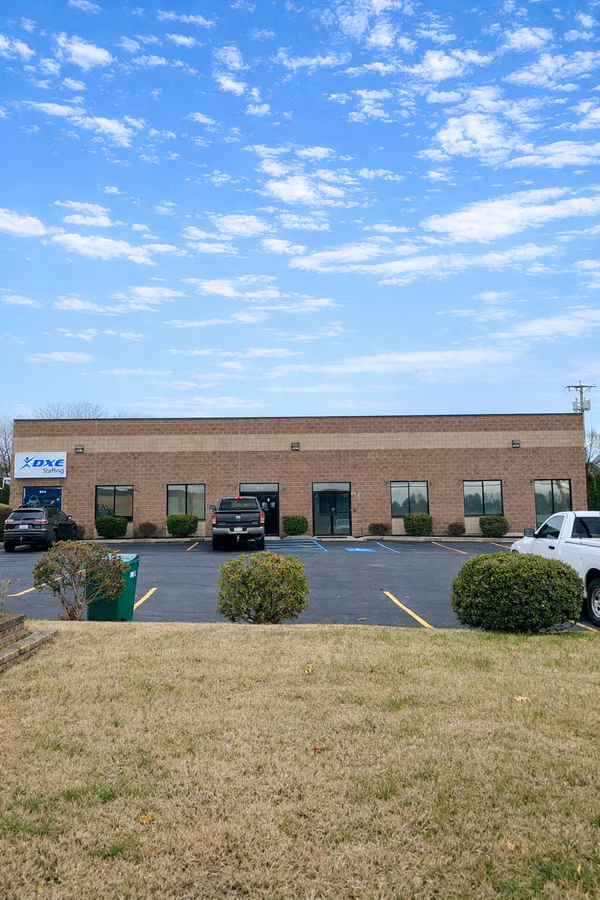
Suite A – 2,000 SF Suite A offers approximately 2,000 square feet of well-balanced space, including 1,100 square feet of functional office area complemented by a generous storage component. The thoughtfully designed office layout features a welcoming reception area, an efficient cubicle workspace, a private office, and a dedicated conference room. Additional amenities include two restrooms and a convenient break area, making this suite ideal for a variety of professional or service-oriented users.
| Space | Size | Term | Rental Rate | Space Use | Build-Out | Available |
| 1st Floor - A | 2,000 SF | Negotiable | $16.50 /SF/YR | Flex | Full Build-Out | Now |
| Size |
| 2,000 SF |
| Term |
| Negotiable |
| Rental Rate |
| $16.50 /SF/YR |
| Space Use |
| Flex |
| Build-Out |
| Full Build-Out |
| Available |
| Now |
Property Overview This 8,000 SF multi-tenant building offers a 2,000 SF suite currently available for lease, located within a well-positioned business park just outside city limits. Suite A – 2,000 SF Suite A features a functional layout with approximately 1,100 SF of office space and 900 SF of storage/light industrial space. The office area includes private offices, a conference room, a reception/work area, two restrooms, and a dedicated break room—making it suitable for a wide range of professional or service-oriented users. Location & Access The property offers convenient access to I-64 via both the Teays Valley and Winfield exits, providing excellent connectivity for employees, clients, and operations.
| Floor Plan |